Dear Dorin, Newsletter 202 : Architecture news + views from around the globe
We’ve selected some key stories from all over the globe this past week - there are many more online. Please click on the links + images below for more information, or go to www.e-architect.co.uk
Are you going somewhere this summer?- or planning an office trip - if you have limited time in a new place, or want to get to know the city's architectural fabric intimately - book your Architectural Guide for a tailor-made guided tour with e-architect.
We are able to provide experienced guides in most major cities throughout the world - please see Architecture Walking Tours
Completed in 1994, the Igualada Cemetery was designed by Enric Miralles and Carme Pinos to be a place of reflection and memories. After 10 years of construction, their envision of a new type of cemetery was completed and began to consider those that were laid to rest, as well as the families that still remained.
The Igualada Cemetery is understood by the architects to be a “city of the dead” where the dead and the living are brought closer together in spirit. As much as the project is a place for those to be laid to rest, it is a place for those to come and reflect in the solitude and serenity of the Catalonian landscape of Barcelona, Spain. More on the project after the break.
Miralles and Pinos conceptualized the poetic ideas of a cemetery for the visitors to begin to understand and accept the cycle of life as a link between the past, present, and future. Embedded in the Catalonian hills, the Igualada Cemetery is an earthwork that blends into the landscape as if it were a natural aspect of the land. The cemetery was designed as a tiered landscape that unfolds into the landscape as one continuous and fluid progression.
The main burial area is part of a lowered excavated part of the cemetery that is surrounded by gabion walls and the mausoleum-like burial plots, which obstructs the visitor’s vision from the surrounding context secluding them in an area where the sky is the only visible entity outside of the central burial area. Unlike the first tier, the second tier of the cemetery has more traditional burial plots that are separated and spread out rather than the mausoleum-like burial plots below.
Also, on the second level, there is a chapel and monastery that remain unfinished; however, the unfinished aspects are not lacking, by any means, spatially rather they are void of definition and detail. Yet, the lack of information and detailing compliments the overall sensations of the project where the spaces are open and void to retain the experiences of solitude and serenity.
As one enters the site, one confronts a set of cor-ten steel poles that double as gates to the cemetery – the poles are likened to the crosses at Calvary. From the main entrance, there is a processional winding pathway that descends into the main burial area; the pathway is lined with concrete “loculi” – mausoleum burial plots – that wrap around the depressed space as a transition from tier to tier. The windy path is conceptualized as the river of life that moves from a wide open expanse in the Catalonian hills to a secluded memorial space excavated below the horizon. The circulation through the cemetery adheres to a more processional effect that focuses less on the organization of the burial plots, but rather the experience.
The materials of the Igualada cemetery tie the project seamlessly back into the landscape. Miralles employed earthy materials of concrete, stone, and wood into the project. The gabion walls, the worn/aged concrete, and the wooden railroad ties embedded in the stone groundscape evoke the hard and rough landscape of the surrounding hills. The earthy tones of the materials transform the architecture into a natural aesthetic creating the appearance that cemetery has long been part of the site.
The Igualada Cemetery is in a sense an organic architecture that integrates into the natural landscape as an extension of the Catalonian hills. It is just as much a part of the landscape as the people that visit it. Even Miralles after his sudden death in 2000 is buried at the Igualada Cemetery, which in a sense completes the cycle of Miralles life: past, present, and future all clinging onto the Igualada Cemetery.
* Location to be used only as a reference. It could indicate city/country but not exact address. Cite:Furuto , Alison. "AD Classics: Igualada Cemetery / Enric Miralles + Carme Pinos, photos by David Cabrera" 19 May 2013. ArchDaily. Accessed 20 May 2013.
sambata, dupa o zi de munca plina, acasa la eurovizion, eram curios sa vad/aud ce mai face europa in criza;
este in criza, muzica stupida, noroc cu socializarea pe bloguri: tocilescu comenta in timp real, cu umor, piticu gras mergea pe mana norvegiei(ca si anda); eu m-am regasit cu englezoaica; da, cateva exceptii pe un fond de nordici seci care au dominat monotonia: franta, azerul(cu o scenografie/coregrafie proaspata), norvegia; moldova, romania, grecia, italia, ungaria din simpatie; in rest multe lumini pe scena care au stralucit inzadar.
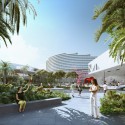
South Beach ACE just unveiled their master plan for the redevelopment of the Miami Beach Convention Center site. Currently in a battle with BIG and Portman CMC for the right to overhaul the 52-acre site, national developer Tishman, international architecture firm OMA, and Miami Beach developer UIA Management comprise the South Beach ACE team. The vision involves bringing to life one of Miami Beach’s most underutilized public sites with a fully-revamped convention center capable of luring major events from around the world, an iconic hotel, inviting green spaces, low-density retail uses, and cultural venues.
More images and the team’s description after the break…
After listening extensively to the community and Miami Beach stakeholders, our concept plan unveiled in February was for a world class convention center, increased site connectivity, the preservation of key elements of the site that are important to the community and more open space and recreation facilities. Now we’ve taken it from the concept stage to the master plan stage, adhering to all of those key ideas to create a world class convention facility that allows visitors to enjoy all that Miami Beach has to offer.
Convention Center Entry; Courtesy of OMA
Our vision is to dramatically improve the convention center and optimize the connectivity throughout the site. Our plan brings a sense of engagement and vibrancy that complements the rest of Miami Beach, while using a light touch to keep the programmed uses to the right scale. A focal point of the proposal is a civic and cultural band running along the southern end of the property that will comprise a modernized Jackie Gleason Theater, a new cultural venue, the existing Miami Beach City Hall, and active landscaped areas.
East Side; Courtesy of OMA
The orientation of the convention center and hotel entrances to the south, along with the activated public space and reimagined 17thStreet corridor, will draw guests to the historic Lincoln Road retail and entertainment area. Outside the convention center will be a network of shaded, undulating green spaces imagined by the team’s landscape design firms, Michael Van Valkenburgh Associates (MVVA) and Raymond Jungles. The public spaces will create a continuous but varied park-like environment capable of hosting community events throughout the year.
Plaza View; Courtesy of OMANorth Berm; Courtesy of OMAHotel Entry; Courtesy of OMA
Aerial from SW; Courtesy of OMA
Convention Center Entry; Courtesy of OMA
East Side; Courtesy of OMA
View Up Penn; Courtesy of OMA
Plaza View; Courtesy of OMA
North Berm; Courtesy of OMA
Jackie Gleason Front; Courtesy of OMA
Hotel Entry; Courtesy of OMA
Hall C; Courtesy of OMA
17th Street Looking North; Courtesy of OMA
* Location to be used only as a reference. It could indicate city/country but not exact address. Cite:Furuto , Alison. "OMA Proposes Radical Redevelopment Plan for the Miami Beach Convention Center" 16 May 2013. ArchDaily. Accessed 17 May 2013.
Nowhere but Sajima provides a temporary ‘home’ for its guests. The weekly rental service provided by Nowhere Resort is a relatively new method of operating resort properties in Japan, and allows different tenants the opportunity to inhabit a ‘home’ on a weekly basis. While the weekly term is short compared to a standard monthly rental and long compared to a hotel stay, this in-between length accommodates a new diversity of uses of a ‘home’.
Serving as a space for exhibitions, as a classroom or for wedding parties, the unit easily adapts to the imagination and invention of the tenant and in doing so also re-defines the range of activities that can take place in the ‘home’. As well as accommodating the functions of work and business, the ‘home’ again becomes the space of many life events beside the basic function of ‘inhabitance’. In acquiring a new program for use, the ‘home’ regains the richness of activity that can take place all around of life.
The building, a triangular block composed of tube-like volumes heading to the ocean, stands on a point of reclaimed land in a small fishing village. While the site meets the seawall and directly faces the sea, it is also faces other buildings across the water. To provide adequate privacy without the use of curtains, narrow tube-shaped spaces were bundled together and angled to provide openings toward the sea. The orientation of these tubes naturally blocks the line of sight from the adjacent apartments and while gazing down the length of the tube from inside only the ocean can be seen. While providing an escape from the tide of urbanism characterizing what we normally call a ‘resort’, the design still maintains the key aspects of the resort experience. We have created a place reminiscent of looking out to sea from the deck of a ship.
* Location to be used only as a reference. It could indicate city/country but not exact address. Cite:"Nowhere but Sajima / Yasutaka Yoshimura Architects" 09 May 2013. ArchDaily. Accessed 16 May 2013.


.JPG)
.JPG)
.JPG)
.JPG)